The True Cost of Prefabricated Homes in Spain (2026): Why Time is the Real Currency
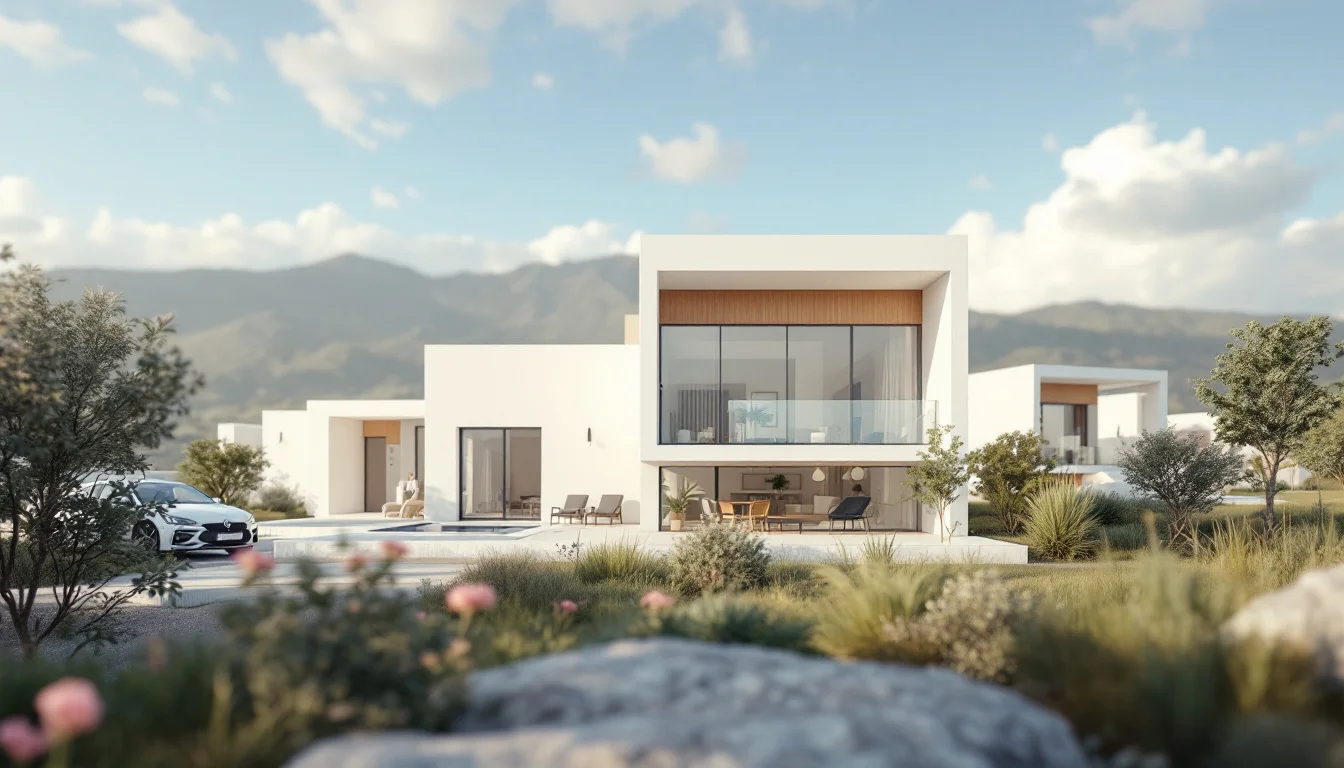
In Spain's housing market, advertisements often promise rapid, turnkey living for a fraction of the cost of traditional masonry. A starting price of less than €30,000 is a marketing hook targeting self-builders, or autopromotores, eager to bypass lengthy construction phases. However, for those navigating current economic realities, the true value of industrialized construction extends far beyond this initial sticker price.
The actual return on investment is not found in an artificially low upfront cost, but rather in massive schedule compression. Reducing project timelines protects buyers against the inherent volatility of bridging finance and the unpredictability of on-site delays. By shifting construction into controlled factory environments, buyers are trading the illusion of ultra-cheap square meterage for rigorous project control and timeline certainty.
Key Takeaways
- Base catalog prices exclude essential land preparation and utility costs, bringing mid-range prefab budgets close to traditional construction once foundations, utilities and finishes are included.
- Parallel tracking allows factory production to overlap with site excavation, significantly reducing overall project timelines.
- Faster build schedules minimize interest payments on specialized self-build bridge loans.
- Precise factory engineering lowers lifecycle costs through minimized material waste and substantial reductions in heating demand.
The Upfront Cost Myth: Why '30% Cheaper' is Only Half the Story
Navigating the prefabricated housing sector requires unpacking the widely circulated claim that these properties represent a massive discount. Real estate marketing often suggests that a standard prefab home in Spain can cost significantly less than a comparable traditional build, and sometimes costs less than €30,000. However, this base price reflects little more than a manufactured shell.
Uncovering Hidden Site Costs
The final price depends heavily on finishes, foundations, site access and customization. A prefab house still needs foundations, utility connections—spanning water, electricity, and sewage or a septic tank—and site leveling if the plot of land is sloped. Consequently, land preparation can be expensive, quickly inflating that baseline figure (Idealista, 2026, "Prefab homes Spain: pros and cons").
To understand the financial reality, self-builders must look past the factory gate. When comparing fully finished, mid-range properties, the initial material savings of industrialized construction are offset by groundwork and utility integration.
Reconciling the Price Conflict
According to FindNido (2026, "Cómo elegir materiales para casas prefabricadas asequibles"), the indicative total cost of a mid-range-finish prefabricated house is competitive with a traditional build once financing and time savings are accounted for.
The €30,000 unit is a starting point, not a final budget. By the time a structurally sound foundation is poured, utility lines are trenched to meet local regulations, and mid-range interior finishes are installed, the physical cost parity between traditional and prefabricated methods is nearly reached. The financial advantage, therefore, does not materialize purely in the raw materials, but in the efficiency of the assembly process itself.
The Parallel Timeline: How Prefabrication Cuts Build Times by 30–60%
The defining advantage of off-site construction is schedule compression. A traditional house build in Spain can easily take 12–18 months once licenses are approved, following a strictly linear sequence: site preparation, foundations, framing, envelope, and finally, interior fit-out. Weather events and contractor availability routinely extend this timeframe.
The Mechanics of Parallel Tracking
By contrast, a prefabricated house can compress the physical construction phase because modules and components are produced while site preparation runs in parallel, though overall time savings depend heavily on the system chosen, project complexity, and municipal licensing delays. While excavators are leveling the Spanish plot and pouring foundations, the house itself is simultaneously being constructed inside a facility.
Once the groundwork is complete, a prefab home is usually assembled on site in a matter of days or weeks, rather than months (Idealista, 2026, "Prefab homes Spain: pros and cons"). This fundamental shift from sequential construction to parallel tracking eliminates the idle time that plagues traditional worksites.
A Standard Project Schedule
Data from a 100 m² prefabricated home case study illustrates this timeline efficiently: site works and foundations took 6–8 weeks, directly overlapping with the factory production phase. Subsequent assembly with fit-out took an additional 4–6 weeks (FindNido, 2026, "Cómo elegir materiales para casas prefabricadas asequibles"). Note that on-site assembly durations vary significantly depending on the system chosen: a Turkish manufacturer reports that a basic 100 m² panelized shell can be erected in 7–10 days by a small team, whereas a fully fitted-out prefab project—including all interior works—typically requires 4–6 weeks.
Instead of a grueling 18-month wait, the homeowner secures a completed residence in a fraction of that time post-licensing. This predictability is paramount for the self-builder. By removing weather delays from the framing and envelope phases, the parallel timeline transforms a highly volatile construction process into a scheduled delivery.
Financing the Build: The Role of the Hipoteca Autopromoción
In Spain, individuals acting as their own developer rely on a specific financial instrument: the hipoteca autopromoción (self-build mortgage). Unlike a standard mortgage that is disbursed as a lump sum upon purchasing an existing property, this loan functions through staged disbursements linked to project milestones. The bank releases capital incrementally as the architect certifies specific phases of completion.
Mitigating Bridge Loan Exposure
During the construction phase, borrowers typically pay only the interest on the disbursed amounts. This is where the compressed timeline of prefabrication yields tangible financial returns. Slicing months off a build drastically reduces the duration of these interest-only bridge payments. For a buyer paying rent on a current residence while simultaneously servicing a self-build mortgage on a new plot, this rapid transition from construction to final mortgage consolidation prevents financial drain.
Structuring the Budget
Despite the speed of factory production, financial planning must remain rigorous. Prefab project budgets should include contingency, typically 5–10%, plus a buffer for permit-related delays (FindNido, 2026, "Cómo elegir materiales para casas prefabricadas asequibles").
While the physical build is accelerated, municipal licensing in Spain can still present bottlenecks. A properly buffered financial structure ensures that the project remains solvent even if local town halls take longer than expected to issue the necessary building permits prior to the commencement of groundwork.
Panelized vs. Volumetric: Choosing the Right Modular System for Spanish Plots
Selecting the right prefabrication method depends heavily on the specific constraints of the target plot. Buyers must evaluate site access, transport routes, and architectural intent before committing to a structural system.
Structural System Comparison Matrix
| System | On-Site Timeline | Logistics and Shipping |
|---|---|---|
| Traditional Masonry | 12–18 months | Simple (standard truck delivery) |
| Panelized Prefab | 4–6 weeks (assembly and fit-out) | Highly efficient (flat-packed) |
| Volumetric 3D | Days to weeks (shell erection) | Complex (wide-load transport) |
Panelized systems arrive flat-packed, making them highly efficient for shipping. They are exceptionally well-suited for steep or remote Spanish plots where narrow access roads prevent heavy-duty haulage. The components are then erected on-site, striking a balance between factory precision and logistical practicality.
Conversely, volumetric construction delivers fully finished three-dimensional modules. While this system offers the absolute fastest on-site shell erection, it requires wide-load transport networks and substantial crane access to maneuver the blocks into place. If a plot is situated in a dense historic center or down a winding rural path, volumetric delivery may prove logistically impossible, making panelized methods a practical option.
Long-Term ROI: Digital Twins, Energy Efficiency, and Waste Reduction
The advantages of industrialized housing extend beyond the final mortgage signature, influencing decades of operational costs. Moving construction indoors fundamentally alters quality control and resource management.
Precision Manufacturing and Waste Reduction
Prefabricated designs are increasingly produced using Building Information Modeling (BIM) to create a digital twin of the house before production, and CNC machines cut and shape steel profiles on automated production lines. This exactness eliminates the material guesswork inherent in traditional masonry.
Furthermore, factory construction is generally recognized for reducing material waste compared to traditional sites. For the self-builder, less waste can translate into optimized raw material expenditure.
Operational Energy Savings
The thermal performance of these highly engineered envelopes generates substantial ongoing financial returns. A meticulously sealed, factory-assembled structure can prevent thermal bridging and air leaks.
A well-insulated factory-built envelope can achieve a notable reduction in energy needs compared to a conventional build, though the exact savings and the cost-effectiveness of mechanical ventilation depend heavily on the specific regional climate within Spain. Locking in a meaningful reduction in base heating demand provides long-term financial stability that far outweighs minor differences in upfront catalog prices. An investment in mechanical systems may pay back over time depending on prevailing energy prices, though the payback horizon will vary by project and cannot be stated as a single reliable figure.
Frequently Asked Questions About Prefabricated Construction in Spain
Do I need the same building licenses for a prefab home in Spain?
Yes. Regardless of the construction method, any structure anchored to the ground for residential use requires a municipal building license. Whether a project falls under a standard licencia de obras mayores or a simplified licencia de obras menores depends on its size, permanence, and the local or regional urban planning laws. The project must fully comply with the Código Técnico de la Edificación (CTE) and regional urban planning regulations.Can I import a prefab home from outside Spain?
Yes, international manufacturers regularly export structures to the Spanish market. However, any imported modular home must still meet the energy and structural mandates of the Spanish CTE. A designated local architect must sign off on the project to secure necessary domestic permits and ensure all utility connections are approved by Spanish authorities.Conclusion: Certainty over Cheapness
The evolution of Spain's housing sector reveals that predictability is ultimately more valuable than baseline material discounts. With long-term operational costs in mind, the precision of a digitally modeled, factory-built envelope becomes a valuable asset for future-proofing a property. Buyers who shift their focus from finding the lowest cost per square meter to securing rigorous control over the build timeline will navigate the future of property development with far greater resilience.