Scaffold-Free Façade Rehabilitation: Diagnostics and TCO
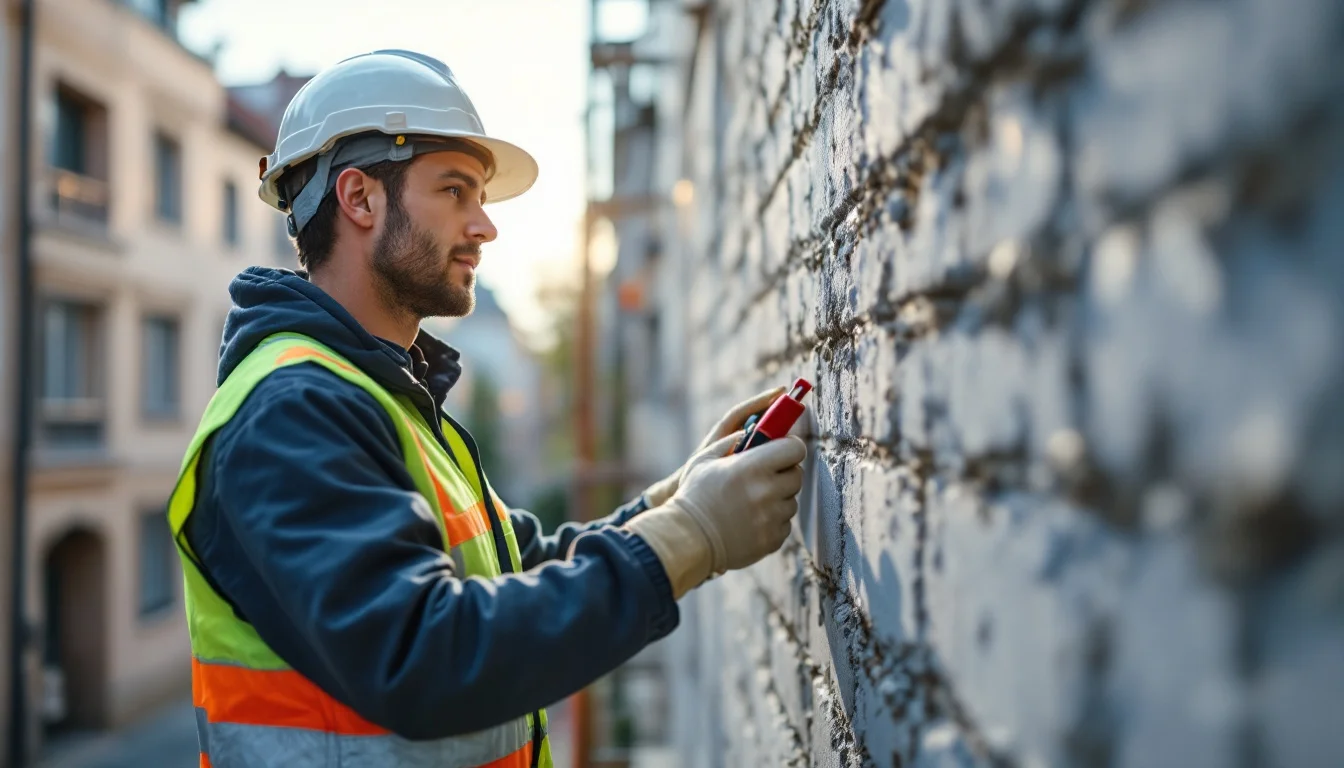
Historically, façade maintenance has been a strictly reactive process, addressing structural issues only after they become visibly apparent and often highly problematic. This legacy approach forces building owners to rely on heavy staging and manual visual inspections. The financial outlay for erecting scaffolding around a high-rise building is substantial, bringing with it immense logistical disruption and prolonged operational downtime.
Today, the building sector is shifting decisively from reactive repairs to a proactive, data-driven approach to building envelope management. The convergence of digital diagnostic tools and advanced, lightweight cladding systems means that full structural rehabilitation can, in many retrofit cases, reduce or eliminate scaffolding during inspection and re-cladding.
Modern interventions now follow a two-step technological model. First, deep digital diagnostics map the structural reality of the building envelope. Second, swift deployment of prefabricated, flexible materials restores the façade while significantly reducing the Total Cost of Ownership (TCO) compared to legacy masonry.
Key Takeaways
For building administrators and structural engineers, transitioning to a scaffold-free rehabilitation model involves four critical shifts:
- AI-driven visual analysis categorises surface defects down to the sub-millimetre level.
- Non-Destructive Testing (NDT) tools map internal concrete integrity and rebar condition without destructive drilling.
- Lightweight ceramic fabrics deploy using a continuous rolled hanging method that simplifies on-site logistics compared to individually stacked extruded terracotta.
- 20-year TCO drops significantly when modular systems facilitate localised replacements that minimise scaffolding requirements.
Retiring the Scaffold with AI and Drone Diagnostics
The requirement for heavy staging during the inspection phase is being eliminated by advanced aerial robotics and algorithmic analysis. AI-assisted façade analysis can now identify and categorise structural anomalies with unprecedented precision, detecting fine masonry cracks under optimal operational conditions.
Rather than relying on subjective manual reports from workers on swing stages, modern building operators deploy specialised drones to capture high-resolution visual and thermal data. These tools detect minute surface temperature variations, which helps locate sub-surface water infiltration long before it causes visible interior damage.
Building the Digital Twin
Once the drone captures the raw data, artificial intelligence processes the imagery to classify the defects. This AI categorisation accurately identifies:
- Concrete spalling and delamination risks.
- Sealant failures around windows and expansion joints.
- Efflorescence indicating chronic moisture movement.
- Corrosion staining from deteriorating structural supports.
Looking Beneath the Surface: Non-Destructive Testing (NDT)
Visual data alone cannot guarantee structural integrity. To fully eliminate the need for scaffolding during the diagnostic phase, AI drone inspections are paired with Non-Destructive Testing (NDT) methodologies. These tools look deep inside the building's load-bearing elements without requiring invasive drilling or core sampling.
Ground Penetrating Radar (GPR)
Ground Penetrating Radar (GPR) complements external drone inspection by analysing the internal makeup of the structure. GPR can map the exact location and condition of steel rebar buried within concrete panels. By analysing the radar returns, structural engineers can detect early signs of corrosion and assess whether the anchoring points for a new façade system will hold.
Ultrasonic Pulse Velocity (UPV)
Alongside radar, Ultrasonic Pulse Velocity (UPV) testing is utilised to verify material density. UPV sends high-frequency sound waves directly through the concrete to assess its internal quality and uniformity. Because sound waves travel differently through solid material versus air, UPV successfully identifies areas of structural weakness or internal voiding. Together, GPR and UPV provide a comprehensive sub-surface structural analysis that, while avoiding full scaffolding, requires localised access or specialised equipment for upper elevations.
Modern Systems Comparison: Escaping the Masonry Trap
Once the diagnostic phase is complete, executing a scaffold-free rehabilitation requires materials that break the traditional weight and installation constraints of legacy masonry. Weight is described by engineers as a determining factor in the rehabilitation of existing structures and high-rise buildings, dictating whether heavy staging is legally and physically required.
Ceramic fabric represents a major shift in this domain. According to manufacturer data from Flexbrick, it is a flexible, prefabricated module made of individual ceramic pieces assembled on a stainless steel mesh. Functioning literally as a ceramic fabric, it is hung on-site like an architectural curtain. It is neither a rigid panel, a loose slat, nor a traditional brick, combining extreme lightness with authentic ceramic material. This unique profile makes it especially suitable for rehabilitating older structures with limited load-bearing capacity.
Performance and Installation Matrix
To understand how these systems compare during deployment, the following matrix contrasts the primary modern cladding alternatives across weight profiles, installation speeds (expressed in square metres installed by a team of two people in an eight-hour workday under standard conditions), and their 20-year TCO ratings based on manufacturer evaluations:
| System Type | Weight | Installation Speed | 20-Year TCO Rating |
|---|---|---|---|
| Ceramic Fabric (e.g., Flexbrick®) | 18–28 kg/m² | 80–120 m²/day | Low |
| Extruded Terracotta | 28–45 kg/m² | 35–55 m²/day | Medium-Low |
| Porcelain Panel | 22–38 kg/m² | 40–65 m²/day | Medium |
| ACM (Aluminium Composite) | 8–14 kg/m² | 60–90 m²/day | Medium-High |
All figures in this matrix are drawn from manufacturer data published by Flexbrick® and should be treated as indicative rather than independently verified benchmarks. As shown, ceramic fabric is the lightest ceramic system in the compared set. While ACM is the lightest of the compared systems overall, it is not a ceramic material.
Overall daily installation rates for ceramic fabric (80–120 m²/day) are significantly faster than extruded terracotta (35–55 m²/day), because the continuous rolled hanging method avoids the need to individually stack or bolt heavy panels, simplifying on-site logistics and lifting requirements.
TCO and Long-Term Value: Why Material Choice Dictates Future Disruption
For property managers and building owners—such as an administrador de fincas advising a Spanish Comunidad de Propietarios—evaluating façade materials strictly on initial material cost is a critical error. The true financial impact of a rehabilitation is measured across a 20-year operational horizon, where the Total Cost of Ownership (TCO) dictates the likelihood of highly disruptive special assessments (derramas).
The Maintenance Burden
Manufacturer data rates the 20-year TCO of ceramic fabric as low. It requires minimal maintenance, can be cleaned with standard water, and needs no ongoing paint or chemical treatments. Crucially for residential communities, it can allow for localised replacement which, depending on system design and accessibility, may significantly reduce the need for extensive scaffolding during future repairs.
Conversely, choosing a system like extruded terracotta—rated as medium-low TCO—carries hidden long-term risks. While durable, replacing a damaged terracotta segment may require erecting full scaffolding again, entirely negating the initial savings of the installation.
Vulnerabilities in Rigid Panels
Large-format porcelain panels carry a medium TCO rating. When breakage occurs, maintenance teams are forced to replace the entire panel, which is often subject to high replacement costs and limited stock availability over decades. ACM (Aluminium Composite Material) panels present a medium-high TCO; they may require repainting or complete sealant replacement every 10 to 15 years, alongside a long-term risk of structural delamination in certain older core types.
Navigating Compliance: Energy and the Green Taxonomy
Beyond installation speeds and maintenance costs, the choice of a façade system is increasingly driven by regulatory frameworks regarding energy, ventilation, and end-of-life recycling. Open-mesh systems are presented by their manufacturers as effective at meeting free ventilation requirements without additional mechanical engineering.
European Sustainability Directives
On a broader scale, the European Green Taxonomy (EU Delegated Regulation 2021/2139) is the regulatory framework that formally assesses the capacity for dismantling and recycling of façade systems. According to manufacturer literature, ceramic fabric is presented as the system most aligned with this taxonomy.
Because it is completely dry-assembled from two unmixed materials (fired ceramic and stainless steel), the components can be completely separated and recycled at the end of their lifecycle. Furthermore, leading manufacturers state that they produce the ceramic modules utilising renewable biogas, which they present as meeting the carbon-intensity thresholds demanded by modern institutional investors. These claims originate from the manufacturer and have not been independently verified.
Frequently Asked Questions (FAQ)
Can AI drones detect sub-surface water leaks in a façade?
While visual AI algorithms categorise surface defects like cracking and spalling, thermal imaging payloads on modern drones detect minute surface temperature variations. This thermal data reliably indicates hidden moisture or sub-surface water pooling long before efflorescence appears on the exterior.Why is ACM being restricted in modern renovations?
Beyond well-documented concerns regarding fire resistance, Aluminium Composite Materials (ACM) are increasingly avoided due to poor alignment with the European Green Taxonomy. Because they are difficult to separate into pure, recyclable materials, they do not meet the stringent end-of-life recycling criteria favoured by modern institutional investors. The specific regulations restricting ACM vary by jurisdiction and project type; designers should verify applicable rules with a qualified specialist.What makes ceramic fabric different from standard brick?
While utilising the same core material, ceramic fabric is not a standard brick. At just 18–28 kg/m² (per manufacturer data), it is a flexible, prefabricated module consisting of small ceramic pieces woven onto a stainless steel mesh. Instead of being stacked with mortar from a scaffold, it is hoisted and hung continuously on-site like an architectural curtain, drastically reducing structural load.Conclusion
The modern building envelope is rapidly evolving from a static structural boundary into a living, fully mapped digital asset. By combining high-resolution drone diagnostics with ultra-lightweight, dry-assembled materials, the industry is permanently bypassing the financial and logistical drain of heavy staging. Rather than waiting two decades to blindly erect scaffolding for a massive overhaul, modern properties will increasingly rely on continuous, non-invasive digital checkups to manage localised interventions, ensuring both structural safety and long-term financial stability.