Green Roofs and Terraces in Spain: Navigating Regulations, Climate Zones, and Structural Build-Ups
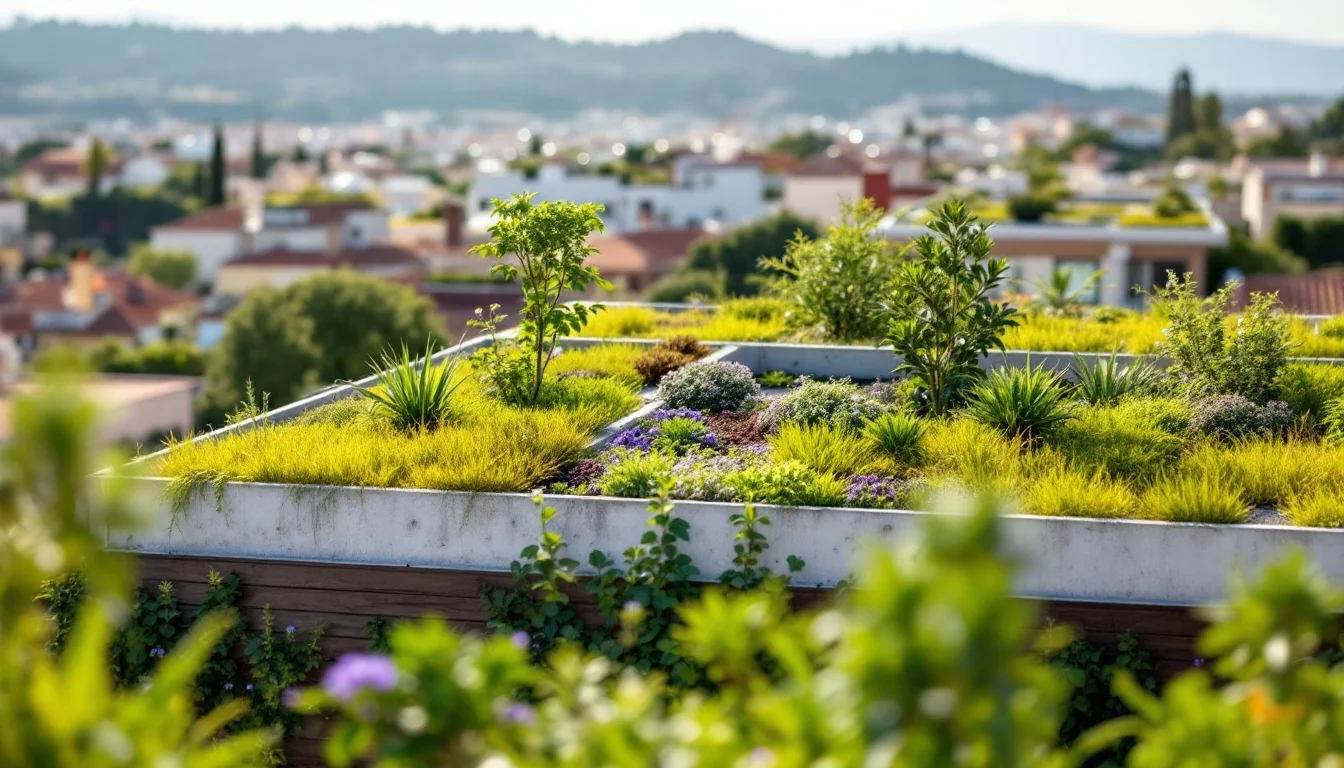
Property owners installing a living roof in Spain today are moving far beyond simple environmental aesthetics. Transforming a bare rooftop into a functioning ecological asset is a technical architectural undertaking. Modern installations require an assessment of weight limits, sophisticated drainage layering, and a deep understanding of local bureaucratic frameworks.
Successfully executing these projects relies on mastering three critical pillars. First, owners must align their lifestyle goals with strict structural load realities, choosing between lightweight botanical covers and heavy, accessible rooftop gardens. Second, the design must adapt to distinct regional climates, engineering against everything from coastal moisture to high altitude snow.
Finally, every structural decision is filtered through a complex web of municipal codes, heritage constraints, and homeowners' associations. Navigating this environment demands precise engineering and strategic legal foresight to ensure a sustainable, structurally sound build.
Key Takeaways
- Typology distinction: Green roofs are categorised as either extensive (lightweight and low-maintenance) or intensive (heavy, complex, and designed for public access).
- Engineering approaches: Flat roofs utilise warm, inverted, or hybrid build-ups to manage moisture, protect waterproofing membranes, and support terrace paving.
- Climate adaptation: National technical codes mandate that designs account for specific regional structural actions, including wind uplift and mountainous snow loads.
- Permitting hierarchy: Depending on location and building type, approval may require up to three layers of consent: municipal planning, heritage, and community of owners.
What Is the Difference Between an Extensive and an Intensive Green Roof?
The foundational decision for any rooftop project in Spain dictates the entire engineering path of the building. There are two primary typologies of green roofs: extensive and intensive. Choosing between them is less about plant preference and entirely about structural capacity and intended human use.
What is the Extensive Approach?
Extensive green roofs are basic, lightweight systems designed primarily for ecological benefits rather than human occupation. Because they add minimal weight to the building envelope, they are often established on roofs that are not accessible to the public, or those that have very limited access.
These systems require minimum maintenance and management, usually only needing to be accessible for annual maintenance checks. Extensive systems tolerate a sloped substrate, which makes them suitable for traditional pitched roofs and roofs with a partial slope.
What is the Intensive Approach?
Conversely, intensive green roofs are more complex and heavier greening systems that require structural reinforcement. These installations demand a higher installation, maintenance, and management effort due to their deep soil profiles and sophisticated irrigation needs.
Intensive designs are typically applied on residential buildings, hotels, or underground parking garages. They are usually established on roofs accessible for public or recreation purposes, transforming bare spaces into functional gardens. Crucially, to enable these human activities and support the weight of larger plants or recreational infrastructure, these rooftops are typically flat or gently sloped.
Which Flat Roof Build-Up Should You Use for a Terrace?
Because intensive green roofs and accessible terraces typically utilise a flat or gently sloped surface, builders must carefully layer insulation and waterproofing to prevent moisture damage and structural failure. Spanish building practices typically utilise three specific flat-roof build-ups to manage these loads.
How Are Flat Roof Build-Ups Layered?
In a warm flat roof build-up, the insulation is placed above the structural deck and below the waterproofing layer. This configuration effectively protects the structural deck from extreme temperature swings, which is critical in regions with high solar radiation.
By contrast, in an inverted roof build-up, the waterproofing sits directly over the structure with the insulation placed above it. To secure the system, the insulation is held down by ballast or paving. This specific layout offers excellent protection for the vulnerable membrane. Consequently, the inverted structure is common for terraces and serves as the ideal foundational engineering path for an intensive rooftop garden.
To maximise structural longevity, developers sometimes employ duo or hybrid roof build-ups. These systems combine the warm and inverted benefits, successfully controlling interstitial condensation risks while simultaneously protecting the underlying membrane from physical damage.
Flat Roof Build-Up Comparison
| Build-Up Type | Waterproofing Position | Insulation Position | Best Use Case |
|---|---|---|---|
| Warm Roof | Above insulation | Above structural deck, below waterproofing | Standard flat roofs requiring temperature stability |
| Inverted Roof | Below insulation (directly over structure) | Above waterproofing | Accessible terraces using ballast or heavy paving |
| Hybrid Roof | Warm and inverted layers | Dual positioning | Condensation control and membrane protection |
How Do Spain's Distinct Climates Impact Roof Design?
A standardised approach to roofing is impossible across the Iberian Peninsula. Spain's geography generates multiple climatic zones that fundamentally shape roof and façade design.
Architects must adapt their structural plans to accommodate the dry heat of the Mediterranean coastal belt, the extreme temperature variations of the continental plateau around Madrid, the heavy rainfall of the northern Atlantic 'Green Spain', and the severe conditions of elevated mountain areas.
How to Align with the Código Técnico de la Edificación (CTE)?
Spanish building practice is guided by the Código Técnico de la Edificación (CTE) alongside local planning frameworks. For roofs and façades, developers must satisfy criteria across several relevant technical domains (such as DB-HS for moisture, DB-SI for fire, DB-SE and DB-SE-AE for structural actions, and DB-HE for energy saving) to ensure the building remains safe and functional in its specific climatic zone.
- Energy performance: Managing heat retention in continental winters and solar reflection during Mediterranean summers.
- Moisture and hygiene: Preventing dampness and mould, particularly critical in the humid northern Atlantic regions.
- Fire safety: Ensuring vegetation and structural layers do not accelerate flame spread.
- Structural actions: Accounting for environmental pressures, including wind uplift on roofs in coastal areas and snow loads in mountainous zones.
- Acoustics: Utilising the substrate to dampen urban noise pollution.
What Permits Do You Need for a Green Roof in Spain?
Beyond structural engineering and climate adaptation, property owners face a stringent regulatory environment. Works to roofs and façades in Spain often require formal permissions, necessitating a strategic approach to project approval.
The following sections outline the three-tiered authorisation hierarchy that may apply to Spanish property modifications, depending on location and building type.
When Do You Need Municipal Planning Consent (Licencia de Obra)?
The local town hall (Ayuntamiento) is the primary regulatory gateway. Municipal planning consent (licencia de obra) may be needed for alterations to roof profiles or the addition of roof terraces. Furthermore, if the project includes solar installations visible from public ways, or if there are any planned changes in façade finishes, municipal approval is typically required before structural work begins.
How Do Heritage Constraints Apply?
If the property is located in one of the country's historic centres, a secondary layer of regulation may apply. In these zones, heritage constraints may heavily regulate materials, colours, and even construction methods in order to preserve the architectural character of the neighbourhood. This can limit the types of visible vegetation or paving used on an inverted roof build-up.
How Does the Ley de Propiedad Horizontal Apply?
Finally, for those living in multi-dwelling buildings in Spain, the internal rules of the homeowners' association apply, governed by the Ley de Propiedad Horizontal. These community by-laws typically govern roof use—for example, the installation of solar panels and terraces—as well as maintaining façade uniformity. Under Article 17 of the law, modifications to common elements often require a qualified majority or unanimous consent, making formal agreement essential to prevent costly legal disputes midway through a terrace renovation.
What Is the Functional ROI of a Living Roof?
While the bureaucratic and structural hurdles are significant, the functional return on investment justifies the complex installation process for many owners. Green roofs provide measurable utility that standard architectural finishes cannot replicate, shifting them from a luxury amenity to a practical building upgrade.
How Does It Improve Urban Stormwater Management?
One of the primary benefits is improved water management. Green roofs primarily slow down stormwater runoff through the water retention capacity of the substrate. They store rainwater that is later used to hydrate the plants, driving evapotranspiration, which helps renew this storage capacity and lower air temperatures. Conversely, on a standard roof, heavy rain leaves quickly via gutters and goes directly into the urban drainage system, which can overwhelm local infrastructure during severe storms.
How Does It Mitigate Thermal Stress?
Furthermore, these installations actively combat rising urban temperatures. Green roofs can cool down areas affected by the urban heat island effect—a phenomenon caused by standard buildings and roads absorbing massive amounts of sunshine. By naturally lowering the ambient temperature of the structural deck, the vegetation cools the surrounding microclimate without using additional energy, providing substantial relief during intense Spanish summers.
What Are the Potential Limitations?
While the benefits are clear, owners must also weigh the challenges of intensive installations. The immense weight of these systems necessitates significant structural reinforcement, while maintaining lush vegetation increases overall water consumption—a critical factor in Spain's drier regions. Additionally, ensuring robust moisture control to prevent membrane failure requires greater upfront investment and complex ongoing upkeep compared to a standard flat roof.
Conclusion
As climatic pressures intensify across the peninsula, the engineering standards governing Spanish rooftops will likely face even stricter oversight. The technical demands of moisture control, structural load bearing, and municipal compliance highlight how living architecture must perform at a functional level. Future developments may see local authorities integrating specific heat island mitigation targets directly into municipal planning consents, permanently shifting urban botanical installations from private residential upgrades to essential civic infrastructure.