Engineering the Breathable Home: Architectural Strategies for Natural Ventilation Design
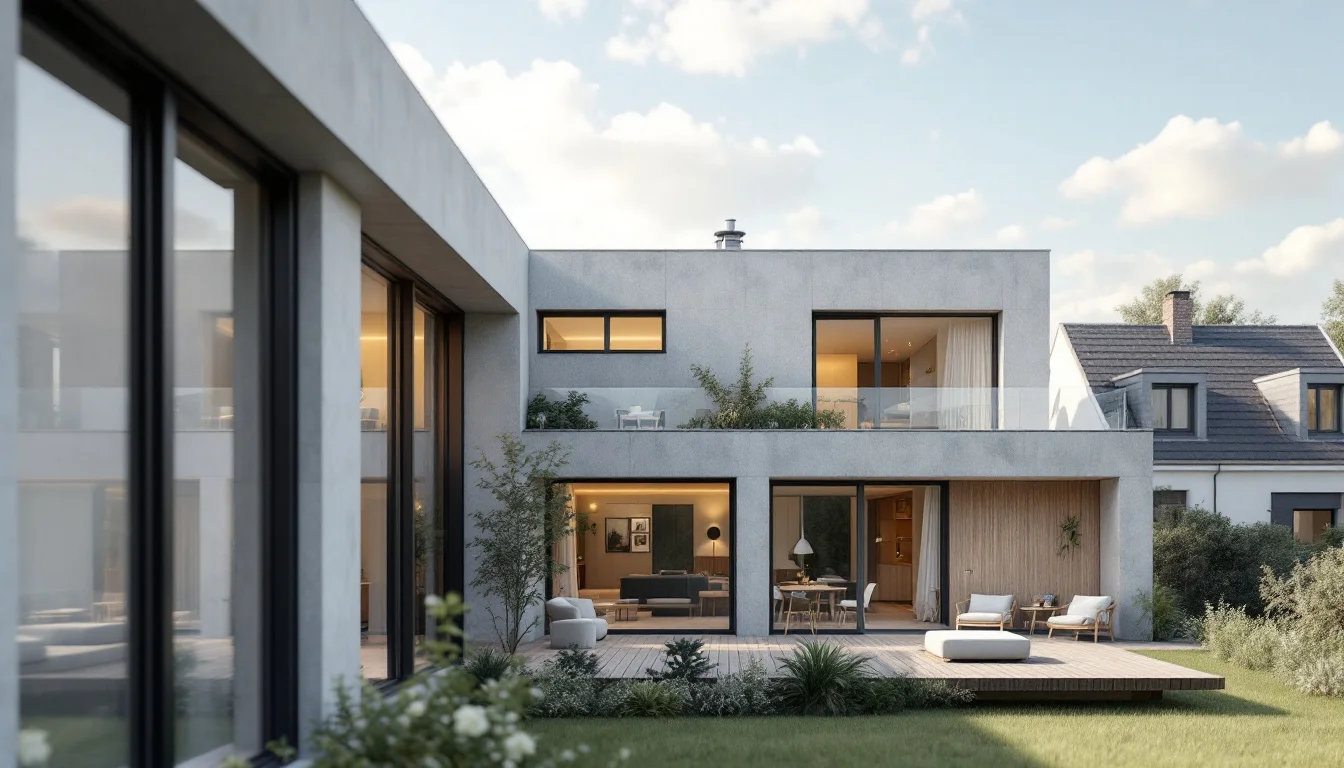
Modern architecture has achieved unprecedented levels of energy efficiency, primarily by sealing the building envelope. Historically, residential structures relied on structural imperfections for airflow. According to the ventilation vendor Siberzone, incidental air renewal was routinely provided by unintentional leakage through walls, doors, and standard windows. Today, indoor air renewal is an engineered necessity rather than a passive byproduct of poor construction.
Because modern buildings incorporate highly effective thermal insulation systems, they actively prevent outside air from entering unintentionally. While this successfully traps heat during winter months and blocks exterior heat in summer, it also traps stale air inside the living space.
Opening a window is no longer sufficient to guarantee reliable air quality across an entire floor plan. Regulating a tightly sealed environment requires deliberate architectural integration. Bypassing mechanical fans in favor of passive airflow demands a precise understanding of structural pressure differentials, room dimensions, and specific fenestration hardware to maintain a healthy interior.
Key Takeaways
- Single-Sided Depth Rule: For effective passive airflow, room depth should not exceed twice the ceiling height.
- Humidity Control: Vendor recommendations suggest maintaining indoor relative humidity between 40% and 60%.
- Window Hardware Limitations: Common sliding windows only offer 50% functional airflow capacity, while hinged designs can achieve 100%.
- Regulatory Hurdles: Purely passive systems often fail to meet modern building codes, requiring mechanical or hybrid systems for compliance.
How Do Wind and Buoyancy Drive Passive Airflow?
Natural ventilation in buildings relies entirely on environmental physics rather than electrical fan power. To replace stale interior air with outdoor air, architectural designs harness two specific natural forces: wind and buoyancy, according to climatic engineering specialists at Eolios.
The Role of Atmospheric Pressure
Wind creates a positive pressure on the windward side of a structure and a negative pressure on the leeward side. When architects place openings strategically across these pressure zones, the building naturally pulls air through its interior spaces. This mechanism brings in fresh air and distributes it efficiently throughout the home, creating a cool and comfortable indoor environment without active energy consumption.
Thermal Density Differentials
Buoyancy operates independently of horizontal wind currents. Eolios notes that buoyancy is driven by the fundamental difference in density between cold and warm air. Because warm air is less dense, it naturally rises, creating lower pressure at the floor level that draws cooler air inward from lower intake vents.
Targeting Environmental Comfort
By manipulating wind and thermal density, structural designs directly manage indoor air quality. Passive airflow serves a specific physiological target: maintaining the ideal indoor humidity level in a home. According to vendor recommendations by Siberzone, this optimum comfort zone is a range between 40% and 60% relative humidity. Staying within these parameters mitigates mold growth while ensuring the environment remains healthy and structurally sound.
How Deep Can a Single-Sided Ventilated Room Be?
Architects rely on two primary horizontal strategies to move air through a residential floor plan. The choice between single-sided and cross ventilation dictates where rooms can be placed and how deep a building footprint can practically be designed.
The Mechanics of Cross Ventilation
Cross ventilation is an effective passive horizontal strategy. According to Eolios, this method uses the pressure differences between two opposing openings to draw in fresh air and exhaust stale air. By aligning intakes on the windward facade and exhausts on the leeward facade, the structure creates a continuous internal draft.
This strategy is particularly favored in climates that experience steady, strong prevailing winds. When properly aligned with local weather patterns, cross ventilation removes heat, humidity, and airborne contaminants highly efficiently.
Single-Sided Ventilation Constraints
When cross ventilation is impossible due to adjacent buildings or structural limitations, rooms must rely on single-sided ventilation, where air enters and exits through the same facade. However, this approach has strict physical boundaries.
According to AREC Île-de-France (via Eolios), for single-sided ventilation to be felt effectively, a room depth of no more than 2 times the ceiling height is generally recommended. This ratio serves as a rigid architectural constraint.
Implementing the 2x Ceiling Height Rule
This specific ratio dictates exact interior dimensions during the drafting phase. If a room extends deeper than twice its ceiling height from its single external window, passive airflow will fail to circulate air at the back of the space. Architects must therefore cap room depths based on vertical height or introduce mechanical interventions to bridge the gap.
How Do Chimneys and Wind Turrets Harness the Stack Effect?
When horizontal wind patterns are blocked or inconsistent, structural design shifts to vertical strategies. Chimney or stack-effect natural ventilation leverages buoyancy to drive air vertically through the property.
Buoyancy in Vertical Shafts
As interior air warms, its density decreases, causing it to rise naturally toward the ceiling. By providing a high-level exhaust point, the structure allows this warm, stale air to escape. The resulting upward draft creates a slight negative pressure at the base of the building, which passively draws fresh, cooler air through lower-level intakes.
However, Eolios notes that the stack effect presents distinct engineering challenges:
- Weather dependency: The mechanism is highly reliant on specific external conditions.
- Temperature thresholds: The system is not very effective when temperature differences between the indoors and outdoors are minimal.
- Seasonal risks: In colder seasons, uncontrolled vertical shafts can cause significant and unwanted heat losses.
Ancient Solutions to Modern Turrets
To amplify vertical drafts, contemporary architecture frequently looks to historical engineering. According to Eolios, modern natural ventilation towers are heavily inspired by Persian (Iranian) badgirs—traditional architectural elements used for centuries in the Middle East and Iran to catch wind and direct it downward into living spaces while allowing hot air to vent upwards.
Today, these ancient principles are adapted for contemporary residential and commercial properties. Rather than constructing massive stone towers, structural engineers build less imposing, roof-mounted devices referred to as natural ventilation turrets. These modern units capture multidirectional breezes to assist the stack effect, seamlessly integrating traditional thermodynamic principles with modern roofline aesthetics.
Do Sliding or Hinged Windows Ventilate Better?
Even the most carefully calculated cross-ventilation floor plan will fail if the physical apertures restrict airflow. The specific hardware specified for a home's fenestration dictates the true volume of air that can enter the building.
Architects must account for the mechanical limitations of different window styles. According to vendor observations by Siberzone, the common two-sliding-pane design fundamentally limits passive systems because it leaves only half the window available at maximum opening. Consequently, most sliding windows only ventilate at 50% of their total glazed area.
To maximize the intake and exhaust capacity of a facade without increasing the size of the structural opening, different hardware is required. Hinged panes—such as casement or awning designs—achieve 100% opening. Specifying hinged hardware over sliding tracks effectively doubles the functional airflow capacity of the exact same architectural footprint.
Practical Limitations of Window-Driven Airflow
While maximizing fenestration opening improves natural drafts, relying entirely on openable apertures introduces practical trade-offs. Window-driven ventilation requires occupants to balance fresh air intake against outdoor air pollution, external noise infiltration, and security risks. Additionally, unfiltered natural airflow can introduce pollen and dust, which mechanical or hybrid systems typically manage through integrated filtration.
How Do Building Codes Regulate Passive Airflow Systems?
Despite the undeniable environmental benefits of unassisted airflow, pure passive systems face strict regulatory hurdles in modern construction codes.
The Zero-Cost Appeal of Passive Design
From a purely operational standpoint, natural ventilation is highly advantageous. It is a completely passive solution: absolutely no mechanical elements are used. Because the circulation and renewal of air occur naturally through architectural pathways, the daily operational cost is zero.
Navigating the CTE DB-HS3 Code
However, building authorities require guarantees of indoor air quality that weather-dependent systems cannot always provide. According to a summary by Siberzone, Spain's Technical Building Code (Código Técnico de la Edificación), specifically Basic Document HS3, regulates this space stringently.
System Selection Matrix
Evaluating the shift from purely passive to hybrid involves comparing operational parameters against regulatory constraints:
| System Type | Regulatory Compliance (Spain CTE HS3) | Predictability & Control |
|---|---|---|
| Natural | Often insufficient alone | Weather-dependent |
| Mechanical | Compliant | Fully controlled |
| Hybrid | Compliant | Balanced fallback |
Combining natural ventilation with mechanical systems achieves the practical goals of both approaches. Hybrid ventilation lets a home use natural air renewal whenever ambient conditions allow, minimizing energy consumption. It then automatically falls back on mechanical fan systems only when strictly necessary. This ensures reliable air quality regardless of shifting weather patterns.
Why is Passive Ventilation Ideal for Historic Properties?
While new construction is heavily regulated, legacy structures present an entirely different set of physical constraints. Integrating bulky, modern climate control technology into centuries-old masonry is frequently impractical and financially prohibitive.
Natural ventilation is described as particularly suited to the rehabilitation of old buildings. Heritage properties are typically characterized by thick structural walls, inflexible floor plans, and strict preservation guidelines.
In these environments, extensive remodelling is often very difficult, and modern mechanical ducting is incredibly hard to install without destroying the historical integrity of the property. Leveraging pure passive systems—by restoring original chimney shafts, upgrading historical window hardware, and calculating natural cross-drafts—allows these structures to breathe efficiently without requiring invasive mechanical retrofitting.
Conclusion: Buildings That Breathe
Designing airtight homes without compromising indoor air quality demands a return to fundamental structural physics, augmented by smart regulatory frameworks. By calculating spatial ratios and orienting facades to capture prevailing winds, architects can effectively turn the building envelope itself into the primary climate control mechanism. The future of residential design relies on intelligent hybrid architectures. By treating mechanical power strictly as a secondary fallback to buoyancy and natural pressure differentials where regulations permit, modern construction can blend strict environmental codes with the operational elegance of passive airflow elements.